Introduction

The 57 acres that comprise Cedar Ridge Farm are located in the beautiful rolling hills of South Central Kentucky. My wife, our four children, and I are on a homesteading adventure as we work toward increased self-sufficiency. We grow much of our own food and enjoy being in touch with the agrarian roots of our lives.

One of the major projects we have undertaken is the building of our own home. The house we're building has three major distinguishing features: 1. we're building it without incurring any debt; 2. it is a timber frame structure; and 3. the exterior walls will be plastered straw bales. We live debt and mortgage free, and building our house with that approach makes perfect sense. Large timbers in a home possess a beauty and project a sense of strength, stability, and warmth that we want in our home. Straw bale walls provide insulation and make ecological sense. This blog is a record of our home-building project.

Thursday, May 17, 2012

The first floor walls are all packed

The boys and I have been working on packing walls for the last couple of weeks. It takes time to put up forms, mix slip straw, and pack it in the walls, but we’re getting it done. We had several walls that still needed to be packed downstairs, and these are the ones we’ve been working on. 002Today, we finished the last of the downstairs’ walls.

Yesterday, we got the tub/shower unit out of the barn where it’s been stored for the last 2 or 3 years. We bought it for $25 from Lowes because it was damaged. I bought materials to fix the damage (for about as much as I paid for the unit), 021but I haven’t fixed it yet. It was filthy after sitting in the barn for all that time, but we cleaned it up before we took it in the house. I didn’t think it would fit through the doorway into the master bathroom where it will go. I was wrong, though; it does fit. 024So, it’s not in the bathroom – it’s in my bedroom.

I had left two studs out of the wall between the bathrooms so that I would be able to get the tub/shower unit in when the time came. I put those in place yesterday morning, and we finished packing the wall. We also worked on the wall on the hallway side of the main bathroom. We finished this wall and the walls on 025either side of the linen closet today. Since we finished early enough, we went ahead and finished packing the two sections of wall left undone in the storage area on the east side upstairs.

So, now, the only walls left to pack upstairs on the west side. We ought to be able to get those finished in 3 or 4 days of work.

Roof leak fixed (I hope)

We had 3 inches of rain early this week, and it was apparent that there was still a leak in the roof in spite of the new flashing I installed. The flashing didn’t solve the problem because the issue it is intended to address obviously wasn’t the cause of the leak as I thought. The location from which the water was entering the house and getting into the straw narrowed down the source to somewhere near the chimney.

Once the rain quit, I investigated. The flashing around the chimney looked good except for one place – along the seam in one section on a rib of the metal roofing. All of the polyurethane caulk I used was well sealed to the 026roof and there were no other apparent entry points for water. That one point would be all that it took. It didn’t allow a lot of water to get in, just enough to cause problems, greater problems later on if not dealt with.

The photo at the right was taken in October of last year after I finished the chimney. It shows the flashing I installed. The suspected entry-point for the water is along the left edge of the flashing. the edge of it actually comes upon on one of the metal ribs. There was a place along there that looked as if water could get past the defensive measures I put into place.

I had been intending to dress things up around the chimney anyway. The leak provided motivation to get it done now. My fix involved roofing tar, silicone caulk, and a sheet of roofing metal. 011First (sorry, no photos of in-process), I tarred the upper seam of the flashing and the outer edges on the right and left. I cut a piece of roofing metal to fit around the chimney, open on the lower side. I removed screws from the roof above the chimney and then inserted the new piece of metal under the seam of the upper row of metal above the chimney and around the chimney. I wanted to leave it as one complete piece, but I had to cut off one side to get it around the chimney. This wasn’t a problem because they were plenty of overlap. I sealed all seams with silicone. Then, 015I screwed the new piece of metal securely to the roof.

Now, water will have to find a way past the caulked seams of the new sheet of metal and past the tarred edges of the flashing (now securely tarred to the underside of the new metal). I added some extra roofing tar around the back and sides on the outside where the metal comes against the chimney. It looks better and should keep out water when it rains. Now, we’ll wait until it rains again to see if I’ve solved the problem.

Sunday, May 13, 2012

Water in a wall (or, I don’t like roof leaks)

I was trimming the ends of some bales in the kitchen this week (one of those little things I hadn’t previously done) when my younger son noticed a black spot on the ceiling near where I was working. He asked what it was. When I looked, I saw that it was caused by a mushroom that was now dead, but there were some live ones peeking out of the straw bale wall. That wasn’t something I wanted to see.

Sticking my hand into the straw in that section of wall, I could feel moisture. Of course, the mushrooms already told me there was moisture in the wall. So, I started pulling straw out of the wall. Some of it toward the center of the wall was fairly damp. Nothing sopping wet, though. The moisture extended down from the 006ceiling in a section of about 1.5 courses of bales and less than 12” wide. We removed the damp straw from the house, and I sought to determine the source of the moisture. Although it may be hard to see, the photo to the right shows the area from which I removed the damp straw. The “stick” in front of the void is one of the sapling pins we used to tie the bales together in the wall.

My first thought was that it was from condensation under the metal. I have a 2” ventilation space under the roof metal. Before we put up the kitchen ceiling, I added flashing to keep water outside of the house from this space if it was ever present. I figured that the flashing just wasn’t doing the job. So, I bought some 24” aluminum flashing and redid the job better than before.

It rained last night, and this morning I checked to see if the leak was taken care of. Unfortunately, it wasn’t. This did help narrow down the area through which the moisture is entering the house. It appears to be around the chimney flashing on the roof metal. I have been wanting to do more with the chimney flashing anyway. This leak provides motivation to do it sooner rather than later. I used a piece of flashing to redirect the water from the leak away from the straw bales for now. I’ll be fixing the cause of the problem this week.

I’m thankful that the problem presented itself at this point in time and not several months later.

Guest room walls finished

We finished packing slipstraw into the guest room walls last week. Previously, we had completed the wall adjoining the pantry and the wall adjoining the laundry room. The only wall sections that were left were near the door, one being very narrow and the other at the end of the closet and near the back door. There were also two spaces above the bedroom door and the closet opening which needed to be packed or closed in. I decided to close them in with drywall – they will be plastered later just like the slipstraw walls.

Here are a couple of photos of the last sections in the guest room after we completed them. The first one looks down the hallway from near the bathroom. The second photo shows the two enclosed areas above the door openings.

003004

Monday, May 7, 2012

Work continues: packing walls

035Although it has been 7 months since I last posted, things have continued here on Cedar Ridge Farm. There is always something to do. When I last posted, my hope was to continue working on the house during the winter. That plan, however, didn’t really pan out, even with a heat source in the house. Nevertheless, since spring has arrived, the boys and I have been working on it.

The primary task we are focusing on right now is getting the rest of the interior walls packed with straw. Once they are packed, we will move on to things like plastering and plumbing. There is still a lot to do in order to be able to move in, but we’re hopeful that we will be able to get things completed by this fall.

Today, we finished packing the mudroom walls and the upper portion of the last wall to be completed in the master bedroom. Previously, we packed the walls in the laundry room.

Currently, downstairs we have to pack the wall between the bathrooms (part of this wall is packed), the two walls in the hallway (pantry and main bathroom walls), and one section of wall near the back door. There is still one room upstairs that needs the walls packed. Our current schedule is to work full days on the house three days a week. It is possible that we’ll have the walls all packed in a couple of weeks. It’s not a hard job; it just takes time. I still need to make an informative video on slip straw.

Here are some photos of what we accomplished today:

015

016017

Monday, October 24, 2011

First smoke–building the chimney part 2

After getting started on the chimney nearly a month ago, I continued to work on it as the weather permitted and as I had time. The first day on my own, I was able to install the thimble where the stove pipe will connect on the inside, and I was able to continue above it a few courses. The next day required cutting a hole in the roof and extending the chimney above the house.

I was able to take the chimney high enough above the roof that day so that I could flash around it, just in case it decided to rain. For flashing, I used aluminum flashing material that I already had. I put a piece across the front, pieces up each side, and a piece across the back of the chimney. Also, when laying the bricks, I etched the mortar for step flashing on the sides and for the flashing on the back. 003Based upon a recommendation, I used polyurethane caulk to seal the edges of the flashing and underneath it.

As the chimney continued to build high, it became necessary to set up scaffolding in order to keep it going. I nailed some 2x8s together, leveled up this framework on the roof in front of the chimney, tied it to the portion of the chimney already constructed so that it couldn’t slip out of place, and set up a section of scaffolding on top. This worked out very well. I was able to build the chimney nine feet above the roof with this one section of scaffolding.

I debated making the chimney only 7 feet above the roof, but finally decided on going the full 9 feet.009 I figured it would be easier to add the extra section of liner and bricks now than it would be to do it later on if it became necessary.

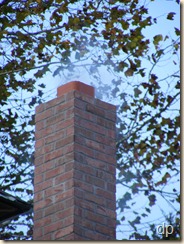
Finally, on October 11, I finished the chimney. It is 20 feet tall, extending from first floor level in the house (it stands on its own foundation). On that day, I laid 14 courses of brick and capped it with mortar around the last few inches of the clay liner. I took down the scaffolding, finished the little bit of flashing that I hadn’t completed (some step flashing on the east side), added a little more polyurethane caulk, and took some photos.


016024


At the end of last week, Dad and Danny helped me get the wood stove I’ve had in the garage for the last several years (it’s one we heated our current home with for a couple of winters after we first moved here) into my truck and on the porch of the new house. Today, Ramiah cleaned the stove. So, this afternoon, I took it in the house and connected it to the chimney.

With the stove hooked up, I decided to build a small fire to inaugurate the chimney. So, this evening, we had first smoke in the new chimney. It was exciting!
016029

Wednesday, September 21, 2011

Building the chimney (part 1)

013Yesterday, a good friend came over to help me begin building the chimney for the house. Previously, I poured a footer and built a block foundation for it, but I hadn’t started on the actual chimney yet. Although I’ve read a little about how to lay brick, I wasn’t quite sure about tackling the project by myself. So, I asked David if he would help since he has laid brick on many different jobs in the past. He was glad to assist.

David showed me the basic technique, which for this job is not too difficult. I’ve laid a few concrete 003blocks with mortar in the past, and this brick work was easier, as far as I’m concerned. The biggest concern is keeping things level and plumb as it goes up. We used levels to check things on each course. My biggest concern is going straight up to the hole I have cut in the ceiling through which the chimney is supposed to go. We seem to be on line for that.

We put a clean out access door near the floor. I’m not sure how the door I bought for this purpose was intended to be attached, but we figured out how to get the job done.

The thimble for the stove pipe coming from the stove will be just above the narrow window which is on the wall that will be behind the stove. 014By the time we finished yesterday, we were at that level which is about seven feet off of the floor, having set the flue liner with the hole for the thimble.

I’ll finish the chimney during the next couple of weeks, depending on the weather. It’s been kind of wet here for a few days which isn’t good for laying brick outside. I’ll need to push it through the roof next,028 so I will be working on the outside. It’ll be interesting laying the bricks as the chimney goes through the ceiling and roof area, but I’ll manage.

I’m happy with how it’s looking. I bought these bricks mainly because the brick place was selling them at clearance price, trying to sell their remaining stock. I ended up buying them for less than 15 cents apiece (less than half price). However, seeing them as they become a chimney, I like how they look really well. It’s going to be a nice looking chimney.
