Since we are going to have a wood shingle siding on the outside of our house rather than just plastered straw bales, there is a need to have some sort of framing to hang the siding on. We were able to get started on some of this framing yesterday. Jon wasn’t able to make it, but Danny was glad to help.
The vertical stringers to which horizontal stringers will be attached (upon which the siding will hang) are 2x4s set 18 inches outside of the timber frame. These 2x4s extend from the floor level to the rafters.  Previously, I bought some 20 foot long 2x8s from a local guy with the intention of ripping them into 2x4s for framing purposes. These 2x8 boards were a good deal and make it possible for the vertical stringers to be one piece the whole distance.
We began the day by affixing a 2x4 to the rafters on the back of the house across the whole length. We snapped a chalk line to facilitate putting the board 18” outside the timber frame. Then, I climbed a ladder holding one end of the board while Danny lifted it with a 16 foot 2x4 nailed to the opposite end. He held up his end while I nailed the other end in place and then worked my way down the board nailing it to the rafters.  Because of the length of the 2x4s we had, we only needed two to extend across the back of the house.
Next, I laid out the location of the windows on the back of the house, marking their location on the 2x4 bale toe-up on the floor. Later, we will build window bucks using 2x4s that will hang on the vertical stringers where the windows go. Upstairs windows are designed to be above downstairs windows, simplifying their framing.
Most of our windows require a 56” by 54” rough opening. So, we set the vertical stringers on the sides of the windows 59” apart, leaving 3” for the extra width of the window bucks that will be attached later.
After completing the back of the house, we moved our materials and tools to the front of the house to install the vertical stringers there. At this point, my left leg slipped through the 2xs on the bale toe-up causing some bruising in my thigh muscles. I was able to keep working the rest of the day, but by evening, the pain was intense. It’s much better today, though.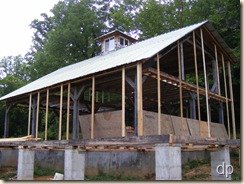
After lunch, Danny and I cut boards and put the stringers up on the front of the house. It went surprisingly quickly, probably because we didn’t have to climb any tall ladders (we were working with 9’ 2x4s rather than 17 foot ones). We had to set them for front door and two large windows for the living room.
Since it didn’t take long to complete the front stringers, we moved to the east side of the house. On this side there are two more large windows on the end of the living room, an 8’ sliding glass door off of Anne’s and my bedroom, and a large window upstairs (these will all become more clearly visible when we make and install the window/door bucks). The tallest stringer was in the middle and is nearly 20 feet long.
For each of the stringers on the end of the house, we attached short sections of 2x4 to the roof sheeting to which the top of the stringers  could be attached. I have one that I set out a bit too far (supposed to be 18”) which I will correct later. We were able to get all of them put in place before it was time to quit yesterday. We got more done than expected.
The stringers are nailed into the toe-up at the floor level, the 2nd story bale plate, and the 2x4s at rafter level. They aren’t required to provide structural support since there will be straw bales between them and the timber frame which will be able to support themselves. The straw bales will also help support the windows. Although the stringers will hold the window/door bucks in place, the bales will provide most of the support for them, too. The stringers, straw bales, and timber frame will also all be securely tied together when we install the bales.
Jon is planning on being here Wednesday. We’ll continue installing the stringers on the west side of the house. We may build and put in some window/door bucks. We might also begin putting up some stringers around the kitchen and above the root cellar.





