Introduction

The 57 acres that comprise Cedar Ridge Farm are located in the beautiful rolling hills of South Central Kentucky. My wife, our four children, and I are on a homesteading adventure as we work toward increased self-sufficiency. We grow much of our own food and enjoy being in touch with the agrarian roots of our lives.

One of the major projects we have undertaken is the building of our own home. The house we're building has three major distinguishing features: 1. we're building it without incurring any debt; 2. it is a timber frame structure; and 3. the exterior walls will be plastered straw bales. We live debt and mortgage free, and building our house with that approach makes perfect sense. Large timbers in a home possess a beauty and project a sense of strength, stability, and warmth that we want in our home. Straw bale walls provide insulation and make ecological sense. This blog is a record of our home-building project.
Showing posts with label dry-stack. Show all posts

Sunday, June 13, 2010

Nearing the end of foundation work

The foundation has taken a lot of work and time. I didn’t realize how much before I started on the root cellar and crawl space walls. We’re nearing the end of this phase of the construction, though.kitchen crawl space wall

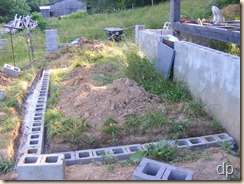
With the footers poured for the kitchen crawl space wall and the porch piers, we were able to get blocks laid last week. The kitchen wall was dry stacked. We should be able to coat it with surface bonding cement this week. There has been a delay in obtaining a few bags of SBC because the local place no longer keeps it in stock. Dry stacking does seem to go fairly quickly, and it’s easy to do, including surfacing the walls.

Porch piersI mortared the blocks for the porch piers. I was going to dry stack them, too, but I wanted to try mortaring them. They turned out pretty well, I think. We took time to make sure the outer edges were in line and that the piers were level and plumb.

On Friday we added some thinner blocks to the top of the piers (which were constructed with 12” x 16” blocks) to bring them to the proper height all the way around. The solid blocks in 2”, 2.5”, and 4” are 8”x16”. So, we scored and broke them to 12” to fit on the outside edges of the 12” blocks. Then, we mortared them in place.

I want the piers to match the foundation walls, but I didn’t want to pay for surface bonding cementStuccoed piers (Quickwall costs somewhere in the neighborhood of $23 per bag). So, I bought some mortar/stucco mix to coat them with. We started stuccoing them on Friday.

The stucco mix works a little differently than surface bonding cement. I think the SBC is easier to apply. But, after a couple of piers, Jon and I were beginning to get the hang of it. We have only a few more to do on one side and the back of the house. These are the shortest piers. So, they shouldn’t take too long to finish on Monday.

Along the east side of the houseWe also added a few more j-bolts to anchor the sill plate to the foundation wall. We ought to be able to mill the plates to the right thicknesses this week and get them put on. Then, we’ll progress to framing the porch.

We’re looking forward to beginning a new phase in the construction.

Wednesday, June 2, 2010

Footers and piers

With the return of warmer and drier weather, I’m able to get back to working on the house. There are a lot of different projects vying for my attention, but the urge to get this house done so that we can move in by next summer is upon me. I really want it finished. It is within reach.

I have worked on a related project during the last few weeks: a cistern to catch rain water. The cistern is located in the shed section of the garage which is near our current home which is at the top of the hill. We’ll harvest rain water off of the garage roof. I’ll run a 1.5 inch water line down to the house which is 50 to 60 feet lower in elevation. This should provide at least some of our water pressure. Later, I will build a cistern to harvest rain water off of the house, too. We will not hook up to city water.

We also will not hook up to the grid for electricity. We are currently using a solar electric system that I put together and installed. When we move into the new house, I’ll re-install the system for it.

We also decided to not put in a septic system. We’ll use sawdust toilets and compost it. You can read about this system in the Humanure Handbook. It’s simple and effective. It turns a waste into a resource.

Sometime at the end of last year, we changed one part of our house design. The kitchen extend out from the frame into part of what would have been the porch near the corner of the house. It will extend out 9 feet and be 12 feet wide. This will make it a non-traffic area and allow there to be a door off of the main kitchen into what will be the summer kitchen.

In order to affect this change in the design, I have to build a block wall to enclose the crawlspace under the kitchen. The space under summer kitchen will not be enclosed with block. The summer kitchen will actually be an enclosed portion of the porch on the corner toward the barn. I will probably use some cement board to enclose underneath it later on.

Last week, I started digging for the footer for the kitchen crawlspace wall and for the footers that will be under the piers that will support the porch. Actually, I had help. My good friend Jon is working with me two days a week this summer, and he helped with the digging. Having Jon working with me keeps me more focused and on task because I want to be sure and have plenty to keep him busy on the days that he’s here.

We finished excavating with shovels for all the footers last Monday. On Wednesday when he came over, I was ready with 100 80-pound bags of concrete mix that I bought on Tuesday. It probably wouldn’t have cost any more to have the local concrete company send a truck out, but with the landscaping changes I made last summer/fall, there really wasn’t any way that the truck could have gotten close enough to pour the footer.

I do have an electric powered concrete mixer that I bought several weeks ago in anticipation of the material that will need mixed. It’s one that Lowes offered, and it’s worked quite well the times we’ve used it. On Wednesday, we set it up near the house (powered by my generator since I had the temporary power disconnected) and began mixing. Two bags fit in it quite well. It took 54 bags to complete the footer for the kitchen.

For the porch pier footers, we moved the mixer so that it set right over each hole. We mixed three bags at a time which is all that would fit in the mixer. It had no problem mixing that amount of material, and the generator never complained. After mixing, we dumped the concrete directly in the hole and moved to the next one.

Everything went very smoothly, and we finished all of the block mortared onto footerconcrete work by the end of the day. We had two bags left over which will be used elsewhere later on.

This week Jon wasn’t able to be here on Monday. So, I worked on my own. On Friday I had purchased some 12” concrete blocks for the porch piers. They didn’t have any surface bonding cement in stock – I’ll need that for surfacing the kitchen crawlspace wall.

I put strings up to make sure that I would have everything lined up properly.  Then, I set out the blocks for the kitchen wall in preparation of first course for kitchenmortaring the first course onto the footer. After that, I mortared each block, making sure it was level.
Once I finished the first course for the kitchen, I measured for the porch piers to make sure they would be properly situated on their footers. While doing this I discovered something interesting in a very good way: the distance from the corner of the porch to the block wall for the kitchen was the same distance as from the rear corner of the porch to the root cellar wall – 33.5 feet. First blocks for porch piers at back of house I was kind of amazed because the way it’s put together, there was no reliable way to ensure that it would be so.

I was able to get all of the first blocks for the porch piers mortared into place and level yesterday. Today, after returning a piece of equipment to a friend, I started stacking blocks. I started with one corner  of the porch. Mortared block pier After stacking the blocks, I decided that I would mortar the blocks together. I was going to dry stack them. I’ll stucco the piers later so they will match the rest of the foundation walls.

By the time I quit this afternoon/evening, I had all of the piers across the front of the house mortared. These are the ones with the most blocks. It shouldn’t take too long to mortar the blocks for the other piers tomorrow. Jon should be here tomorrow, and I’ll have him start dry-stacking 033the blocks for the kitchen.

I hope that the work can go fast and furious from here on. That should make it possible to keep the blog updated much more regularly.


Sunday, July 26, 2009

More work on the crawlspace wall

I didn’t realize it has been over a month since I posted an update. I wish I had completed a lot more work on the house since the last post than I actually have. It’s summer time which is busy with many different projects. I’ve endeavored to work at least one day a week on the house. Other projects have included finishing up classes (with lots of papers to be graded), garden work, and making hay among other things.

The house on 7/24/09The boys and I were able to get all of the blocks around the perimeter set in place. This process really didn’t take too long, but the frequent rains we’ve had make it a muddy job at times. I prefer not to slop in the mud and track it all over. So, I tend to put off some of the house work when it’s muddy around the house (which seems to be quite often this summer). Usually, we’re dry around here at this time of year. The weather this summer is quite different than the usual.

The biggest job involved in laying the blocks around the house was hauling them to the house from where I had them unloaded when they were delivered. They aren’t far away, thankfully, just out of the way. I hauled six or seven at a time in the wheel barrow, and the boys worked together to haul two at a time on a hand truck.

Last Friday, we worked on things again, the first time since earlier in the previous week. front wallsill boltsI had purchased several bags of concrete mix and some j-bolt concrete anchors. I mixed concrete in the wheel barrow, filled voids two courses down from the top every eight feet along the walls, and set the anchors. On both sides of the crawl space access door, I filled the voids all the way to the footer. There were also a couple of gaps in the wall that I filled with concrete – I don’t want any access points for mice and other vermin. I need to buy another dozen j-bolts to set between the ones already in place. These will be used to bolt a cedar sill to the wall. I’ll be harvesting the trees and milling the sill beams soon.

Filled gapblock wall

After lunch Friday, the boys and I started coating the back wall with surface bonding cement. We’re going to coat the entire external surface of the block wall all the way around the house. I don’t know that we will coat the inside surface. I’m thinking that it won’t be necessary. Later if I decide it is, it won’t be too difficult to trowel a coating on it. We coated all the back wall and started on the east wall before quitting. In the right photo below, you can see the east wall. Also, laying on top of the wall are two hawks I quickly made for holding the material while troweling. The hole in the wall which is visible was left for running a sewer line out from under the house if the septic tank needs to be set on the east side of the house (I prefer it on the west side).

coated back wallcoating on side wall

After laying the blocks, I ended up with five different levels on the wall, including the root cellar wall. A little more planning on my part would’ve eliminated most of these. However, I decided that it won’t matter, and it won’t. I’m custom cutting the beams for the sills. So, they’ll set the top of the wall at the right height for framing the porch around the house. The surface bonding cement will cover the seams between wall sections and tie them together. Besides, those under the porch aren’t going to be easily seen.

We had rain yesterday and last night. So, it’s a mucky mess around the house today. There’s more rain in the forecast for the next few days. I hope to be able to finish the coating of the walls this week, but I probably will only work on it if the mud isn’t too bad, meaning it needs to dry out a bit first.

Monday, June 22, 2009

The block-work continues

    It’s been hot and humid the last few days. Yesterday’s temperature was somewhere around 93 degrees, or so I was told. I don’t have a thermometer with which to measure the temperature. I do know that it was hot while I worked – I was drenched with sweat. But, that’s to be expected, and it’s not a problem.

Yesterday morning, I finished mortaring the rest of the blocks for first course of the crawlspace wall. south wall from east endThere was about 80% of the back wall to be completed, and it went pretty well.

After finishing the mortaring, I started laying blocks on the front. After about 50 blocks, it was lunch time and time for a dry shirt. After lunch, I continued laying block along the front of the house. It wasn’t long until my shirt was soaked again. I hauled six blocks at a time in the wheel barrow to the corner of the house and set those before getting another load. Meanwhile, my boys hauled two blocks at a time (working together) to stack them on the east side of the house. That way they’ll be ready when I start laying the blocks on that side and the back of the house.

south wall from west endAbout ten feet from the west end of the front wall, I set an access door in the wall. I bought a 32” x 32” door on Friday. These doors are designed to be installed in a mortared wall in which the heights and widths are figured in multiples of eight inches. When dry stacking concrete blocks, you aren’t working with multiples of eight. The blocks are 7-5/8” tall and 15-5/8” long. So, my 32” x 32” door wouldn’t fit perfectly in a two block wide by four block high space.

access doorIt wasn’t a problem though. Because I am laying the blocks on each of the four levels independent of the other levels, it wasn’t a problem to bring the front wall from the east side to the door and then start the next section from the door to the west end. Height wise I wasn’t concerned, because I planned on using the sill for the top of it.

I mortared two four inch high solid concrete blocks onto the first course of blocks where I wanted to put the access door. Using a masonry blade in my circular saw, I cut into the ends of two blocks for the bottom plate of the door frame. It’s made to be mortared between courses which wasn’t going to work for me anyway. Once I set it up four inches on the solid blocks, it also put the bottom plate in the middle of the next course of blocks. It fits nicely in the cuts on the blocks, and they help hold it securely.

The top of the door frame is two inches below the top of the block wall. Once I place the sill on top of the wall, I’ll attach a two inch piece to it above the frame. I’ll also come back and caulk the seams around the frame from the inside to make it tight and secure. I don’t want air gaps around it.

The wall along the front came out acceptably well. It looks good with it there. It’s really nice to see progress on the house, but it sure is a lot of work. I’ve got to get the other walls blocked and then coat all of them. I’ll probably soak a few more shirts before I’m done.

House with front crawlspace wall

Thursday, June 18, 2009

Blocking in the crawl space

We’ve had plenty of rain so far this year. The garden has not suffered from dryness. In between rain showers and storms and all the other work there is to be done around here, I have continued to work on the house. I laid out blocks on the footer last week, figuring where the crawlspace walls need to be in relation the house frame.

011Earlier this week, after some rain and before some other rain, I started mortaring the first course of blocks on the west side of the house for the wall that will be under the mudroom. The first step in the process was to remove some of the accumulated mud that had been deposited around the blocks by the rain. Then, I lifted out the block that was to be mortared into place, and placed some mortar where the block had been.

012After distributing the mortar where the bottom edge of the block would set on it, I placed the block back into position. The main purpose for the mortar is to get the first course of blocks level. So, after placing the block on the mortar, I used a piece of wood to get it into place and then checked its placement with a level. I endeavored to make sure that each block was level side-to-side and along the line with the other blocks.

016015

It takes a while to mortar the first course of blocks into place. I was able to complete the ones on the level that will be beneath the mudroom.  It then rained off and on during the next couple of days, and I managed to work on some other things that needed done.

018

I was able to return to the project yesterday afternoon after spending the morning working on my class (I teach a class online for a university). I started by mortaring the blocks along the next level of the footer on the west side of the house. This is a shorter run than the previous level, and it went fairly quickly.

After getting these blocks mortared into level, I began laying blocks. One thing about dry stack concrete block construction is that the block-laying goes quickly. I had to haul the blocks from where I had the block company put them a few weeks ago which is maybe 20 yards away and down hill from the house. I moved six at a time using a wheel barrow. That seemed to work better than using a hand truck.

I began laying blocks for the walls under the mudroom since that mortar was fully set up and cured. After completing laying those, I went ahead and laid the ones on the section I had just mortared. I figured that the mortar wasn’t going to settle or move with the weight of the blocks anyway.

Because of the way I designed and poured the footer, there are four levels for the blocks around the house. I did not worry about making the steps for each level perfect with the other levels so that the blocks could 026be laid seamlessly all the way around the house. Each level can be constructed as a separate wall. Any gaps that may exist between levels will be filled with concrete. Then, the whole thing will be coated with surface bonding cement. I will cut cedars for the sill on top of the wall, so any variation in height will be accounted for in the dimensions to which I cut them. This simplified the figuring and block laying for me.

I saw a block wall a couple days ago for which the footer appeared to have been poured on an angle matching the slope of the house site. The blocks appeared to have been cut along the bottom so that the top would be level. I didn’t want to do that much cutting. I think my method will work all right.

025In anticipation of plumbing that I’ll do later, I cut a hole in one block before laying it. This hole will allow me to run the sewer pipe to the septic tank through the wall. I am not completely sure where the septic tank will go at this point. So, I’ll cut another hole on the opposite side of the house, too, just in case I need to place it on that side. I knew I didn’t want to cut a hole later.

022As can be seen in the photo to the left, I didn’t lay out the end wall on the cellar exactly right. It doesn’t line up straight with the crawlspace wall I just laid. I can’t change it, of course, and it really won’t create much problem. I expect that it won’t be very noticeable later anyway.

A thunder storm rolled through just after I started writing this post. I was planning on working on the front crawlspace wall this afternoon. It may be too muddy now. I’ll see in a little while.


      021  024033

Tuesday, May 19, 2009

Perimeter block wall footer excavation

Last evening I moved some of the top soil piled near the end of the house (it’s been piled there for six years already). I didn’t move it far – just a few feet. This was so that I would have enough room to maneuver the backhoe to the rear corner of the house and start excavating the trenches for the footer upon which I’ll build a short block wall to enclose the crawlspace. The wall will also help support the porch floor and straw bale wall.

I continued the excavation from the other corners this morning, trying to dig the bottom of the trench level. That’s easier said that done. However, it came out within a few inches over any given length.

After finishing what I could with the backhoe, I threw some dirt out of the trench with a shovel and knocked down a few high spots. After that, I stretched and leveled a string from one corner of the root cellar walls all the way around the house to another corner of the root cellar. This allowed me to get an accurate measure of my depth in order to figure how much more excavation or filling in is needed.

I plan on working on constructing forms for the footer tomorrow. It will be 14 inches wide and 8 inches in depth. After the forms are in place, I will raise or lower the bottom of the trench to ensure the thickness of the footer will be as intended. If I get this done tomorrow, I hope to have the concrete delivered Friday (I’ve got to bale hay on Thursday).

The blocks around the perimeter of the house will be dry stacked like the cellar walls. I may only surface bond the outside because there won’t be any real lateral forces on this wall. I’ll decide for sure later.

Here are some photos taken this evening of the work that’s been accomplished so far:


back corner  back corner toward cellar  front of houseunder mudroom

Monday, May 11, 2009

Root cellar: surface bonding cement

We’ve had more than five inches of rain during the last nine days. In between some of the showers and storm, I’ve been able to work some on the root cellar. The frequent rain has been frustrating in that it’s kept me from getting things done like I want to, but that’s the way it goes.

The blocks are all stacked for the walls. I was able to fill 12 cores in the walls last week when we had a mostly rain-free day. I filled six more cores yesterday, all that will be filled. Last Thursday I was able to apply the surface bonding cement to the outside wall toward the hill on the back of the root cellar. That night we received some very heavy rain (over an inch and a half of it) which caused some mud to break free on the back wall of the excavation. Not too much, but I was glad to have the wall done on that side.

Today, I installed the PVC through the end walls to which I will connect the fresh-air vents for the cellar. I used concrete and mortar tooutside walls are done fix them in the wall and cover the holes around the edges.

Then, I finished parging the rest of the outside walls. It was muddy down in the hole around the outside of the cellar walls. The dirt is mostly clay and sticks to my boots like crazy. I wore my muck boots since they can be cleaned off fairly easily.

After finishing the outside walls, I changed shoes and began on the inside. I was able to parge one inside wall, an end one. I hope to finish the other three walls tomorrow.

first inside wall pargedI mixed the surface bonding cement in a wheel barrow today, using a garden hoe. It worked fairly well. Previously, I mixed it half a bag at a time in a five-gallon bucket using a paddle mixer with an electric drill. That method actually worked better, but my mixer needs repaired. So, I didn’t use it today.

The key is getting the right amount of water in the mix. If it’s too wet, it’ll slump off of the wall. If it’s too dry, it takes a lot more effort to trowel it on the wall. When it’s mixed just right, it trowels on smoothly and stays where it’s supposed to. It’s been a trial-and-error process getting the mix figured out.

Surface bonded concrete block walls look nice, I think. Better than regular, mortared block walls. It’ll be nice to see them all complete. At that point, I’ll start backfilling.   muddy boots

Tuesday, May 5, 2009

Mixing concrete & filling voids

It’s been raining a fair bit since last Thursday, making work on the house more difficult. I was able to finish stacking all of the blocks (490 of them) before the rains settled in.

Today, we had a break from the rain, but more is forecast for tomorrow along with the possibility of rain every day for the rest of the week. So, I took the opportunity to continue working on the root cellar. The project for today was to fill some of the voids in the block walls with concrete.

In all I mixed 22 bags of concrete mix (80# each) and filled 12 cavities. Each one has a length of 5/8” rebar embedded in it the full height of the wall. At the bottoms of most of the filled cavities, there is 18” of rebar that is embedded in the footer. At the top of each fill, I’m placing a 1/2” j-bolt/concrete anchor with which to bolt on a wood sill. I will mill the sill out of cedar, and it will be 4-1/2” thick – this brings the height of the wall even with the bottom of the first floor girts.

Today’s work went well. The biggest problem is the mud. This is some sticky mud because of all the clay in the soil where I’m working. I wore muck boots and didn’t worry about the mud mess.

With more rain forecast for tomorrow, I don’t know if I’ll be able to get back to the project for a couple of days. I still have the surface bonding cement to trowel on to the walls which I’ll start as soon as I can.

Wednesday, April 29, 2009

Dry stack concrete block construction

While doing some research about laying blocks in anticipation of building our root cellar, I came across drystacked.com and thenatualhome.com. I also found a U.S. Dept. of Agriculture bulletin entitled Construction with Surface Bonding. This information convinced me to use this method.

Today, I had opportunity to actually experience dry stacking concrete blocks. Having set the first course in mortar on the foundation yesterday, making sure it was level, allowed me to get a lot of blocks put into place. As I stacked each block today, I checked it for level along and across the wall. corners stackedOften, when it was out of level across the block, just turning the block around brought it back in the bubble.

I started on the corners, stacking the four corners to five blocks. Then, I set blocks belunch timetween the corners until I had the walls built up to five courses by lunch time. Some of the last blocks on a side took a little persuasion to get to slide in, but they all went.

I’m building my root cellar walls ten courses high. By the time I stopped today, I had two walls at ten courses, one long wall at seven courses, and the other short wall ten courses at one corner and eight at the other corner.

quitting time

Along the wall near the house, I applied the surface bonding cement (Quikrete Quikwall) on the outside of the blocks. I won’t be able to get behind this wall to do surface bonding cementit later. So, after laying the first four courses, I leaned over and troweled it on. After laying three courses, I added more above what I’d put on before lunch. Based upon how this bit went on, I think surfacing the rest of the walls shouldn’t be too difficult.

Dry stacking the blocks was simple enough that even Jessica helped. She came to see what I was doing this afternoon and wanted to help. I showed her how to check level on each block and how to put them on the wall. She worked for a while and set several blocks.

Tuesday, April 28, 2009

Root cellar: starting to block the walls

Another post on the root cellar? Well, that’s the part I’m working on until I get it far enough to work on the next thing.

The floor turned out nice. I took the plastic and tarp off of it Monday. The plastic kept moisture on the surface while it was curing. This was good since I don’t have a hose near the site I could’ve used to mist it. I’m pleased with how the floor turned out. It’s smooth enough to be easily swept.

Last week I ordered and paid for enough concrete blocks, mortar mix, surface bonding cement, and concrete mix to complete the root cellar and crawlspace perimeter (if I figured correctly). 5 cubes of blocks stacked in the root cellarYesterday afternoon the first load was delivered which included six cubes of blocks (90 blocks per cube) and most of the bags of mixes. The rest of my order is scheduled to be delivered next Monday.

Dad helped me stack five cubes on the root cellar floor after they were unloaded from the truck. That was 450 blocks – approximately 16,200 pounds worth that we moved. We were able to set up a ramp down which we slid the blocks one at a time into the root cellar.

Today, I began the root cellar walls. I’m dry-stacking the blocks. This methods involves setting the first course of blocks in mortar onfirst course the foundation, no mortar between blocks. Then, the blocks are stacked without mortar in succeeding courses. Once they are stacked, some of the cores are filled with concrete and rebar for additional strength, after which both surfaces of the walls are coated with surface bonding cement. This makes a strong, durable wall. It’s also a little easier for the novice builder who isn’t a mason.

By the time I finished this evening, I had the first course set. first course mortared into placeIt is important for this course to be level – that’s the main reason for the mortar, actually. After I double-checked my measurements, I laid out the blocks for the first course. I checked for square and that everything lined up. Then, I began to move the blocks again, mix mortar, and set them, checking and double-checking for level in every direction. Tomorrow, if the weather is nice enough, I’ll begin dry stacking blocks on top of the first course. In all there will be ten courses. I may mortar after the fifth course just to ensure things are level, but I’ll hold off on that if it’s not necessary.

 019