Introduction

The 57 acres that comprise Cedar Ridge Farm are located in the beautiful rolling hills of South Central Kentucky. My wife, our four children, and I are on a homesteading adventure as we work toward increased self-sufficiency. We grow much of our own food and enjoy being in touch with the agrarian roots of our lives.

One of the major projects we have undertaken is the building of our own home. The house we're building has three major distinguishing features: 1. we're building it without incurring any debt; 2. it is a timber frame structure; and 3. the exterior walls will be plastered straw bales. We live debt and mortgage free, and building our house with that approach makes perfect sense. Large timbers in a home possess a beauty and project a sense of strength, stability, and warmth that we want in our home. Straw bale walls provide insulation and make ecological sense. This blog is a record of our home-building project.

Wednesday, September 14, 2016

Moved in (Photos)

Everything went well on September 1, and we moved our things into our new home. It was an easy move – we only had to transfer things a 1,000 feet down the hill. We moved most things in our minivan (without rear seats) and several things with the truck and a small trailer (heavy and bulky things). We made only 7 or 8 trips (I didn’t keep count).

We moved a few things in the following days, like some furniture that was stored in the garage. We spent the next few days unpacking and settling in. I’ve been doing some various projects that needed completion with more yet to be done. Thankfully, they aren’t things that must be done right now.

I took a few photos on Saturday morning (9/10/2016) and am sharing a few of them. Be sure to click on each photo to see a larger version.


The house is very comfortable. It is, of course, pleasing to the eyes. It also has built-in air conditioning. The week after we moved had several days with temperatures around 94° and lots of sunshine. At night it would get down near 70°. If we open the windows overnight, the house cools off (the thermometer would read about 74°). In the morning, we close the windows, and the house stays cool all day long. It may get up to 80° because of the frequent going in and out, but it feels cooler than that. We haven't even needed to use the ceiling fans.

The power system is doing great! We added 690 watts worth of panels on the roof. That helps the batteries to charge more quickly, but the greatest benefit is having sunshine for more hours during the day than we did in the previous location. We have no trees to shade the panels here like we did there. We start harvesting power from the sun almost immediately after it comes over the horizon until about 12 hours later (at this time of year). The batteries have been charged by 10:30 every morning, before the peak charging hours. We haven't had cloudy weather yet to figure out how charging will go at those times.

We are really enjoying our new home! It is so roomy, spacious, and beautiful! I can’t help but be in awe of it. Although I did most of the work on the home, years ago I asked God to be the one to build it. I give Him all praise, glory, and honor for such an incredible home. We are richly blessed!


Thursday, September 1, 2016

September 1, 2016 -- MOVE IN DAY!!!

We’ve finally done it – we’ve gotten the house ready to move in!

The children and I have worked non-stop during the last two months in order to have the house move-in ready. All the doors were framed and trimmed out, all other trim was completed, baseboard installed, cabinets built, plumbing finished, water system hooked up and operational, bathroom fixtures installed, installing the solar power system, and a slew of other things that needed to be done.

There are still some projects to be completed later on after we move, like railings, closet shelves, some light fixtures, etc.

But, we’re moving in today!

I did a walk-through video yesterday in the midst of finishing up some things in the house so that you can see what it looks like just before we get all of our things in it.

Enjoy!

Sunday, January 17, 2016

Video walk through–January 16, 2016

I thought a short video showing the floors as they look with a coat of oil would be appropriate. So, here it is:


Saturday, January 16, 2016

The floors on 1-16-2016

On Monday (1-11-2016) we put a second coat of oil on the upstairs floors, the stairway, the guest room floor, and the master bedroom floor, and we put the first coat of oil on the rest of the great room floor. On Tuesday morning, Malchiah and I wiped excess oil off of all the floors. Most of the oil had soaked in by then, but there was still some on the surface. We weren’t able to apply any more hemp seed oil during the rest of the week – I worked away from home Wednesday and Thursday and had other tasks to take care of on Friday.

I took a few photos of the floors this morning to share here in the blog. The oiling is not finished yet, but these photos should give you an idea of how things look right now. (Note: left-clicking on any photo will open a larger view of it.)

DSCN1444DSCN1453DSCN1456DSCN1459DSCN1460DSCN1468DSCN1469DSCN1462

Beginning to oil the floors

On Sunday (1-10-2016) we did some more cleaning in order to get as much dust as we could cleaned up. Then, we were excited to start oiling – we just couldn’t wait! So, beginning upstairs in one of the bedrooms, we started the process of treating all of the floors with hemp seed oil. It was a simple process, actually. We poured oil on the floor and spread it around. I had a pad attached to a broom handle, and the three younguns working with me used rags. We oiled the upstair’s floors and window sills and then oiled the guest room and master bedroom floors and their window sills. The next day, we applied a second coat of oil over the first. We then put a first coat on the rest of the floor that hadn’t yet been done.


We’ll be applying the other coats soon, but I wanted to share some photos of the process and how the floor looked with a fresh coat of hemp seed oil. The glossy look is because the oil was fresh on top of the floor and hadn’t soaked in yet.


100_4942100_4944100_4945100_4953100_4981100_4985100_4991100_4994

Sunday, January 10, 2016

Video: 1-9-2016 house walk through

I made a walk through video of the house yesterday. I thought that some of you would like to see it with painted walls and sanded hardwood floors.

I hope you enjoy it.

Pantry shelves

Across the hallway from the main bathroom is the pantry. This small room is intended for the storage of canned goods and other food items (including grains and beans stored in air-tight containers). The room is about 8 feet long by 6 feet wide.

Last spring, Malchiah and I built the shelves in the pantry. The design was for shelves on three walls, extending the length of the room from either side of the doorway and across the back wall. Anne and I determined the shelf heights based upon their intended uses, including a lower shelf capable of holding 5-gallon buckets and shelves for quart-sized canning jars. I had previously purchased several 2x10 boards for building the shelves, and we used these. I had to rip about 3 inches off of each one in order to make shelves 15 inches deep (a 2x10 is a little over 9 inches in width).

After we built the shelves, we oiled them with hemp seed oil. They came out looking great! (Never mind the dust on the shelves – that’s a result of sanding the floors and will be cleaned off soon.)

100_4921

Saturday, January 9, 2016

Sanded hardwood floor

I keep working on the house as time allows. In September, I borrowed a friend's old flooring drum sander. It needed new foam on the drum. I bought some off of Ebay with its own adhesive, cut it to size, and adhered it after scraping/sanding off all the remains of the old foam. It seemed to work fine. I used 3/8” foam, but 1/2” would have been better (it ends up requiring the sanding sheets to be have about 1/2” cut off their length – not a big deal). When removing the drum in order to install a belt for the vacuum system, one side of the aluminum frame that holds the drum broke off. I had to repair it using a thin metal plate bolted to the side to hold the broken piece in place. The repair worked fine.

The flooring boards had some variation in height because the level of the tongues and groves was not consistent between all the boards. I’m not complaining – a friend milled the flooring for me, and I know how hard it can be to get everything consistent without an actual flooring mill machine. Because of the variations, I had to do some extra sanding to get the floor surface level.
I started with 24-grit sand paper, moved to 36-grit, 60-grit, 80-grit, and then 100-grit. The sander itself is not as strong and aggressive as I imagine a new machine would be. That was a good thing – less chance of creating divots and hollows in my floor. Doing the edge sanding was more of a job. I used a belt sander, mainly. This worked well.

In all, I spent about two weeks worth of work sanding the floors, but they are now done. Once we get things all cleaned up in the house, we’ll finish them with hemp seed oil. I don’t want to put a plastic finish on my natural wood floors. So, polyurethane is not an option. Besides, if you get a scratch in a traditional poly finish, you have a scratch in your finish that cannot be simply repaired. With an oiled finish, you can repair such things with a little sanding and more oil. An oil finish is not glossy/shiny, of course, but that’s not the look I desire. An oil finish is warm, soft, and durable. Hemp seed oil (and tung oil) is a drying oil – it will harden when it dries (it takes about two weeks to dry).


I’ll update after we get the floors oiled. In the meantime, here are few photos of the sanded floor.


Friday, December 26, 2014

Beech hardwood floor in the guest room

At the beginning of December, we put down the first of the hardwood floor in our house. We worked to get one room painted and ready for the floor. We chose the guest room because it’s out of the way (not a traffic area).

Painting involves mixing our own paint (based upon a recipe I came up with after several experiments and trials). It’s basically a clay-based paint. The first coat has a lot of silica sand added to give texture to the walls. Technically, you would call this an Alis. It’s actually a thin plaster. We brush it on with paintbrushes, trying to get it even. It not only provides a nice texture for the walls, it helps cover up imperfections in the finish coat of plaster. The second coat of paint is the same recipe but without the sand added. This brushes over the first coat, brightening the walls (white) and making sure the texture is locked into place (the sand can be rubbed off the walls before the final coat).

Once we painted all of the walls and the ceiling in the guest room, we installed the hardwood floor in the room. 100_3386The wood we have is from some trees we cut and which a friend milled, planed, and tongue-and-grooved for us. It’s been sitting in the house for a couple of years waiting.

In the fall of 2013, I bought a flooring nailer. It was a good deal, although it was a refurbished unit. I never tried it out until it was time to install the floor. Well, it didn’t work right. I wouldn’t drive the nails or staples in all the way, leaving them about 1/16” above the tongue. I tried everything I could think of to get it replaced or repaired, but there was no honest way. At that point, I spent five minutes with a file modifying the base plate, and now the nailer works fine.100_3387

We spent two or three days laying the floor, and it turned out quite nice. We used American Beech in this room. Some of the logs sat waiting to be milled longer than ideal which resulted in some spalting of the wood. Spalting is wood coloration caused by fungi. If left long enough, the wood will rot, but spalting does not mean the wood is rotten. It adds additional character to the floor. Some people pay extra money for spalted wood.

100_3384After we installed the floor, I made some templates for finishing the window seat. Then, I cut the necessary curves in some Maple hardwood flooring that I bought and which is slated for the window seats/sills. I nailed these boards in place except for the last one at the outside edge. I need to rip it to the proper width, curve the two ends, and then round the top edge a little. I will also install a board along the wall underneath the outside edge board.

I’m pleased with how the floor and window seat turned out. It will be nice when we have all of the floors and window seats done.

Tuesday, September 30, 2014

We finished the final coat

At the beginning of August 2011, we put the first coat of plaster on a couple of the interior walls of the house. Well, 12 tons of dry material later, 100_2881we’ve completed plastering the interior walls!

Early in the month, I told Ramiah that we should get the plaster finished in September. Although there have been several other things to work on during the month, not just the house, we have managed to spend some time with our hands in the mud. Yesterday, we did two batches of plaster, finishing the boys room. This morning we were back at it, doing four batches of plaster and finishing the last walls before lunch time.

It feels good to reach this milestone. We celebrated this evening as a family, having some homemade kettle corn and wacky cake (a special family recipe).

100_2883

100_2882

Friday, August 22, 2014

Plaster and paint

Work on the house was delayed during much of the spring and early summer because of other demands upon my time. These were important activities, many of them involving spending time with and being a father to our children. It’s a blessing to have a plethora of things to do.

We have spent time during the last few weeks on plaster and painting. final coat of plaster on landing upstairsWe still have the upstairs walls to finish plastering and two walls in the pantry. We’ll finish those in the next few weeks. Completing the plastering before the weather turns cool is important – it needs to be warm and dry enough for it to dry properly.

We’ve also spent time painting interior walls. This is a one of those things that we want to have completed before we begin to put down the hardwood floors. The paint we’re using is some that I’ve developed a recipe for. There are several different varieties of natural paint. The one we’re using uses wheat paste as the binder.

Using a natural paint is important to me. We have natural, earthen plaster walls, and it would just be wrong to put a synthetic, latex paint on them. One of the benefits of earthen plaster is its ability to “breathe.” It naturally absorbs and releases atmospheric moisture (clay is hydrophilic), the Mud Roomand it also allows moisture in the straw in the walls to pass on through rather than get caught. Moisture in the straw would not be a good idea. With clay-based plaster, moisture that naturally gets inside the wall will be able to get out. Many people don’t realize that moisture within walls is a factor in stick-built houses, too. The inside environment, especially during the winter, is warmer and more humid than outside. Moisture in the air will naturally move toward a less moist environment. It will move through a wall. If it hits a cold, vapor-impermeable skin on the outside, it will condense within the wall. Some wall construction methods may be able to handle this condensed moisture, but straw bale is not one of them.
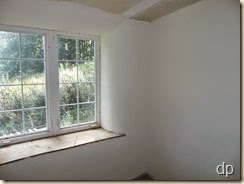
So, how does paint affect that? On the outside, it can have a greater effect if it prevents moisture from getting out the cooler side. the Laundry RoomOn the inside, it may be less of an issue. The general rule/idea is to have greater vapor-permeability on the outside of the wall than on the inside. So, maybe latex paint would be alright on the inside, but why use it on natural walls? If I go to the trouble of mixing and putting 12 tons of earthen plaster on the inside walls, why would I want to cover them with a plastic coating? It just wouldn’t be right.
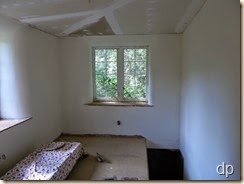
So, I’m making paint. Sure, it’s not washable, but neither are the walls. If you put enough water on them and scrub, you’re going to take off part of them, and I wouldn’t really like that! You can’t treat these walls like that; they have to be cared for. They aren’t concrete and they aren’t drywall – and I’m happy they aren’t. If you bang something into them, the Dining Room wallyou’ll likely make a divot. They are organic in composition, shape, and function. So, the paint that goes on them must also be.
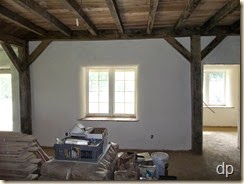
Originally, I was going to let the wall color be in the finish coat of plaster. However, that didn’t work. Instead of coming out a nice white, they end up gray when the plaster dries. Maybe there was another way to mix the plaster, different ingredients to use, or something, but I didn’t do it. Because of that, our application involves paint.

It’s been fun developing my own paint recipe. I’m not sure I want to share it, yet. I've thought of maybe selling natural paint in powder form. Just add looking down the Hallwaywater. The natural paints you can buy online seem to cost an arm and two legs. The paint I’m making doesn’t have to cost that much, and in powdered form, it’s dry, not too heavy to ship, and will keep for a long time. It’s important to use what you mix up, because if you let it sit for a couple of days, the wheat paste will begin to sour, and that’s not really pleasant.

I mix the paint with an electric mixer. I wore out two cheap ones – the plastic gears inside aren’t made to handle a lot of use. Last week I found two heavy duty ones at thrift shops for about $1 each. I put the dry, mixed ingredients in a bowl, add water, and then mix. It get beaten pretty vigorously. If more water is needed, I just add more. It can be mixed to whatever consistency, thick or thin, that I desire.

Anyway, enjoy the photos of the painting we’ve been doing. There’s still quite a bit more to do. It takes a minimum of three coats. The plaster really soaks up the first coat. When it’s fully covered, it really looks nice. I’ve mixed the paint to an off-white color. Originally, it was going to be kind of a light yellow, but I’ve adjusted it to be more white than yellow. It really brightens things up!the Great Room looking eastwardthe Great Room looking westward
